


Bought with Daniel J Pizzi • NextHome Brandywine
$225,000
$225,000
For more information regarding the value of a property, please contact us for a free consultation.
3 Beds
2 Baths
1,138 SqFt
SOLD DATE : 03/16/2026
Key Details
Sold Price $225,000
Property Type Condo
Sub Type Condo/Co-op
Listing Status Sold
Purchase Type For Sale
Square Footage 1,138 sqft
Price per Sqft $197
Subdivision Painters Crossing
MLS Listing ID PADE2107374
Sold Date 03/16/26
Style Traditional
Bedrooms 3
Full Baths 2
Condo Fees $622/mo
HOA Y/N N
Abv Grd Liv Area 1,138
Year Built 1972
Annual Tax Amount $3,201
Tax Year 2025
Property Sub-Type Condo/Co-op
Source BRIGHT
Property Description
Welcome to your contemporary oasis in the heart of Chadds Ford! This stunning Nottingham model, located in the sought-after Painters Crossing community, redefines modern living. Featuring 2 spacious bedrooms and 2 bathrooms, plus a versatile den that can easily transform into a third bedroom, this condo is tailored for today's lifestyle.
Enjoy the bright and airy living space that opens up to a private balcony, perfect for sipping your morning coffee or unwinding after a long day. Convenience is at your fingertips with easy access to Route 1 and 202, placing shopping, vibrant entertainment, and the breathtaking Longwood Gardens just moments away.
The community boasts fantastic amenities such as a refreshing pool, pickleball courts, a scenic jogging path, tennis courts, and park ensuring there's always something to do. Plus, you can embrace a hassle-free lifestyle with included building maintenance, lawn service, snow removal, trash collection, heating, water, sewer, and parking.
Situated in the highly-acclaimed Unionville-Chadds Ford School District, this condo offers not just a home, but a lifestyle. Don't miss your chance to make this modern retreat your own and experience the best that Chadds Ford has to offer.
Location
State PA
County Delaware
Area Chadds Ford Twp (10404)
Zoning RES
Rooms
Other Rooms Living Room, Dining Room, Primary Bedroom, Bedroom 2, Bedroom 3, Kitchen, Bathroom 1, Bathroom 2
Main Level Bedrooms 3
Interior
Hot Water Electric
Heating Central
Cooling Central A/C
Fireplaces Number 1
Fireplace Y
Heat Source Propane - Owned
Exterior
Amenities Available Pool - Outdoor, Other, Swimming Pool, Tot Lots/Playground, Tennis Courts, Jog/Walk Path
Water Access N
Accessibility None
Garage N
Building
Story 1.5
Unit Features Garden 1 - 4 Floors
Above Ground Finished SqFt 1138
Sewer Public Sewer
Water Public
Architectural Style Traditional
Level or Stories 1.5
Additional Building Above Grade, Below Grade
New Construction N
Schools
School District Unionville-Chadds Ford
Others
Pets Allowed Y
HOA Fee Include All Ground Fee,Common Area Maintenance,Ext Bldg Maint,Gas,Lawn Care Front,Lawn Care Rear,Lawn Care Side,Pool(s),Sewer,Snow Removal,Trash,Water
Senior Community No
Tax ID 04-00-00018-61
Ownership Condominium
SqFt Source 1138
Special Listing Condition Standard
Pets Allowed No Pet Restrictions
Read Less Info
Want to know what your home might be worth? Contact us for a FREE valuation!
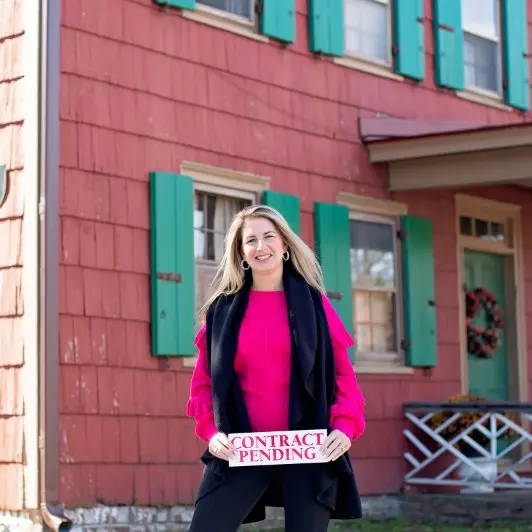
Our team is ready to help you sell your home for the highest possible price ASAP

Nearby Locations
GET MORE INFORMATION

Broker Associate | Lic# DE:RA-0003387 PA:RS279794